
Roof Installation and Attic Ventilation in Hollywood, FL: Lower Cooling Bills, Longer Roof Life
Two Hollywood homes can receive the same shingle, the same underlayment, and the same crew — and one will still be replaced years earlier than the other. The difference is usually what happens beneath the deck. Attic ventilation is the least visible component of a roof installation and one of the most consequential in South Florida's climate.
This is part four of our roof installation series. If you are earlier in the process, review the roof installation timeline and our comparison of overlay vs. tear-off installation.
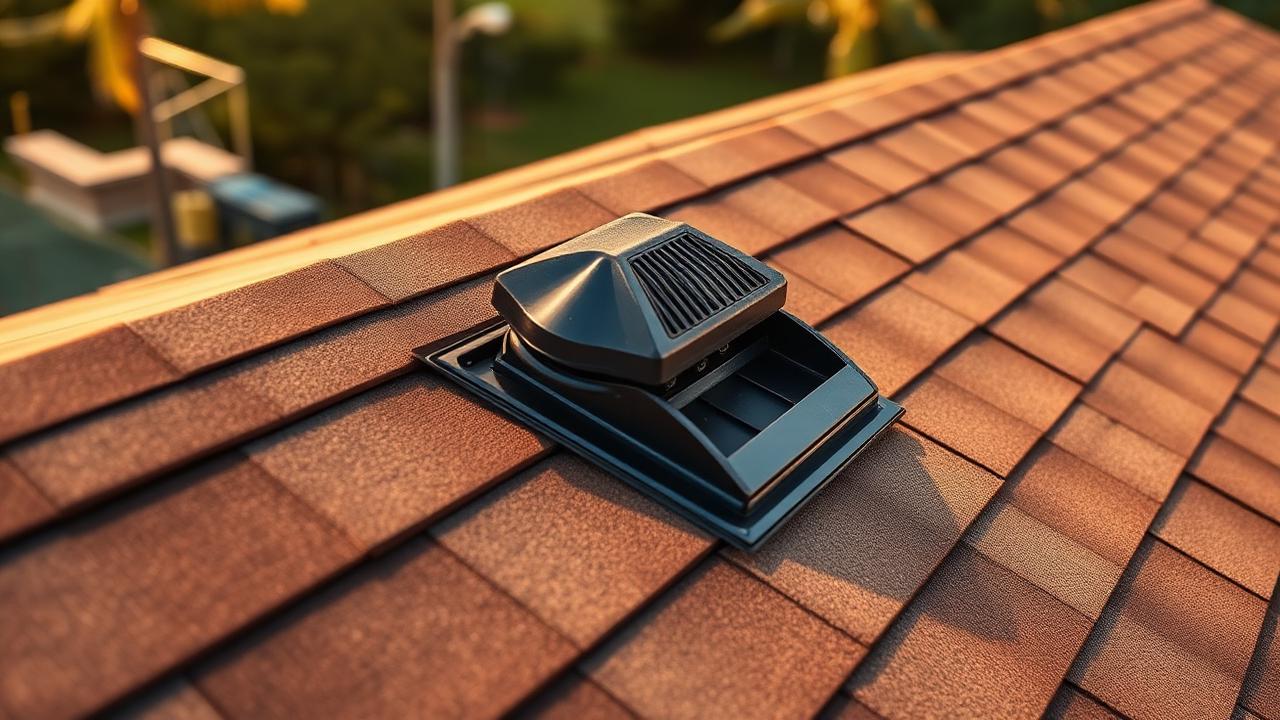
What Ventilation Actually Does in a Hollywood Attic
Attic air in Emerald Hills or Hollywood Hills routinely reaches 130 to 150 degrees on a summer afternoon. That heat has to go somewhere. Without a functioning ventilation path, it radiates downward into conditioned living space and upward into the roof deck.
A balanced system solves both problems using simple physics: cool air enters low at the soffits, warm air exits high at or near the ridge, and continuous airflow moves heat and humidity out before it accumulates.
The measurable consequences of getting this right:
- Lower cooling load. Your air conditioner works against a cooler ceiling plane.
- Longer material life. Shingles age from underneath as well as above; excessive deck temperature accelerates that.
- Moisture control. South Florida humidity condenses on cool surfaces at night. Ventilation carries that moisture out instead of letting it soak sheathing and insulation.
- Warranty compliance. Most manufacturers require code-compliant ventilation. An unventilated attic can void material coverage.
The Balance Rule
The general design target is one square foot of net free ventilating area per 150 square feet of attic floor, or one per 300 when a vapor retarder is present and intake and exhaust are balanced. Roughly half should be intake at the soffits and half exhaust near the ridge.
The word that matters is balanced. Adding exhaust vents without adequate intake is the most common mistake in the field. When exhaust exceeds intake, the system pulls makeup air from wherever it can find it — often from the conditioned house below, or worse, back down through another roof vent, short-circuiting the entire airflow path.
Intake: The Part Most Installations Neglect
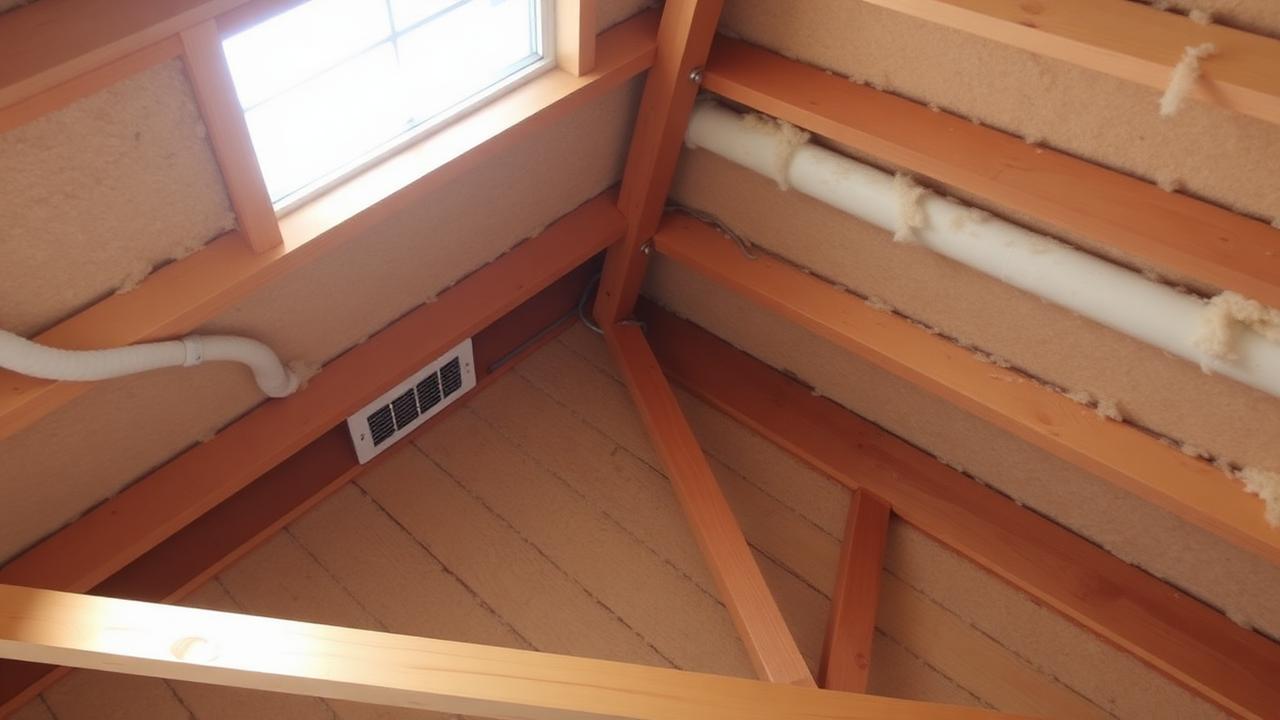
Intake happens at the soffit, and in older Hollywood homes it is frequently compromised:
- Painted-over vents. Decades of exterior repainting can seal perforated soffit panels almost completely.
- Insulation blocking rafter bays. Blown insulation pushed to the eaves closes the airflow channel. Baffles restore it.
- Solid soffit. Some homes near Hollywood Beach and in the older Lakes sections were built with continuous solid soffit and no intake at all.
- Unvented additions. Enclosed patios and additions often lack any intake path.
A roof installation is the natural moment to correct these. Access is already available, the crew is already on site, and the cost of adding intake during the project is a fraction of retrofitting later.
Exhaust Options and What Suits Hollywood Roofs
| Exhaust Type | Best Application | Notes for HVHZ |
|---|---|---|
| Ridge vent | Continuous ridge lines, shingle and some metal | Must use HVHZ-approved products with external baffles |
| Off-ridge / low-profile vents | Roofs with short or broken ridges | Placement near the ridge maximizes effectiveness |
| Tile vents | Concrete and clay tile roofs | Integrated into the field; profile-specific |
| Powered / solar attic fans | Supplemental where passive airflow is limited | Requires ample intake or it depressurizes the attic |
Mixing exhaust types on the same attic space is generally avoided. A ridge vent combined with nearby box vents can let one draw air from the other rather than from the soffits.
Ventilation, Insulation, and Your Energy Bill
Ventilation and insulation are separate systems that work together. Ventilation removes heat and moisture from the attic; insulation slows heat transfer into the living space. Improving one while ignoring the other produces disappointing results.
During a roof installation, the practical checklist is:
- Confirm net free area for both intake and exhaust meets code for your attic size.
- Install baffles at every rafter bay where insulation approaches the eave.
- Verify bathroom and kitchen exhaust fans terminate outside the roof or wall — never into the attic.
- Address gaps and penetrations at the ceiling plane that leak conditioned air upward.
- Document the ventilation configuration in your closeout package.
Homeowners who complete these steps commonly report a noticeably cooler second floor and a more stable thermostat through August and September.
Warning Signs Your Current Attic Is Under-Ventilated
- Upstairs rooms that stay warm well after sunset
- Rust on nail points, ductwork straps, or truss plates in the attic
- Dark staining or mildew on the underside of the sheathing
- Curling or prematurely brittle shingles on a roof under fifteen years old
- Unusually high summer cooling costs relative to similar neighboring homes
If you notice these before you are ready to replace the roof, a documented roof inspection can quantify the deficiency, and some corrections can be made through targeted roof repair in the interim.
Drainage Belongs in the Same Conversation
Ventilation manages heat and vapor; drainage manages bulk water. Both protect the same assembly. Undersized or failing gutters push water back toward the fascia and soffit, saturating the exact area where intake ventilation lives. Coordinating gutter installation with your new roof keeps the eave detail dry and the intake path clear.
Frequently Asked Questions
Do tile roofs need ventilation too?
Yes. Tile creates an air gap above the underlayment, which helps, but the attic beneath still requires code-compliant intake and exhaust.
Are solar attic fans worth it in Hollywood?
They can help where passive exhaust is limited by roof geometry, but only when intake is sufficient. Installed on an attic with blocked soffits, they pull air from the house and raise cooling costs.
Can ventilation be added after the roof is finished?
Intake improvements at the soffit usually can. Exhaust changes often mean opening the new roof, which is why it should be designed into the installation.
Does ventilation affect my warranty?
Frequently, yes. Most shingle manufacturers condition their material warranty on code-compliant ventilation.
Next Step
Make sure ventilation is specified in writing before your project starts. Request a free roof installation consultation or review our roof installation services in Hollywood, FL.
Continue the series: Roof Installation, Insurance and Wind Mitigation → · ← Overlay vs. Tear-Off Installation